“Honest and hardworking people!”
“The bathroom came out amazing and it was done in a timely manner.”
“They left my home and the surrounding area spotless.”

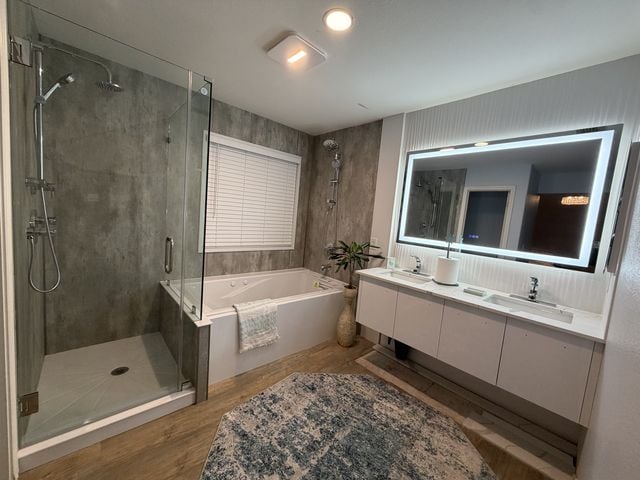
These Yellow Hat project photos show completed wet areas and bathrooms. Your project will be planned around your dimensions, selections, budget, and home.
Use the slider to compare the original tub-and-door configuration with the completed shower conversion photographed from the same viewpoint.
Actual before-and-after project photography supplied by Yellow Hat Construction.
Photos supplied by Yellow Hat Construction. Final materials, layouts, and results vary by home and project scope.
All 33 client-supplied Yellow Hat photos — completed bathrooms, a verified before-and-after, installation, waterproofing, and demolition. Select any photo to view it larger.
Photos supplied by Yellow Hat Construction from completed Northern California projects (captured July 20, 2026). Results vary by home and project scope. The highlighted IMG_9390 → IMG_9406 pair shows the same bathroom before and after.
Short excerpts captured from Yellow Hat’s public Google and Yelp profiles. Open a profile to read every review in full.
“Honest and hardworking people!”
“The bathroom came out amazing and it was done in a timely manner.”
“They left my home and the surrounding area spotless.”
“skillful, thoughtful, and trust worthy.”
“Most importantly he was reachable and on time in both estimate and fixing appointments.”
“The end result is fantastic.”
“quick and went the extra mile”
“Very professional he works fast and extremely accurately.”
Ratings, review counts, and excerpts were captured from Yellow Hat Construction's public Google and Yelp profiles on July 20, 2026. Counts and ratings change over time; open a profile for the current reviews. This is a static, manually compiled summary, not an official or live-synced reviews widget.
Do you step over a tub, cross a low threshold, or need a nearly flush transition?
Choose shower head, hand shower, valve placement, drainage, and splash control around daily use.
Plan niches, shelves, vanity drawers, medicine cabinets, and linen capacity before finishes.
Layer general, vanity, and shower lighting while accounting for ventilation and electrical zones.
Grout lines, surface texture, glass, corners, and fixtures all change how easy the room is to maintain.
Think about how access, stability, and reach should work now and in the years ahead.
Yellow Hat’s public Houzz profile includes project albums covering bathroom and kitchen remodeling work.
The gallery above uses the client’s newly supplied project photography; Houzz offers additional externally hosted examples.
View completed projects on HouzzWe listen to what is not working, measure carefully, and talk honestly about timing and scope.
You select the layout, surfaces, fixtures, and practical details with help from an experienced remodeler.
Our in-house crews protect the home, communicate progress, and manage the work from demolition through finish.
We review the completed bathroom with you, answer questions, and stand behind the craftsmanship.